PROPERTY MEDIA / TORONTO & THE GTA
A clearer picture.
Before the
first showing.
Photography, floor plans and interactive tours that help people understand the space.
PROJECT STUDY
148 Winchester Road East
Whitby, Ontario
01 / PHOTOGRAPHY
Let the space
speak for itself.
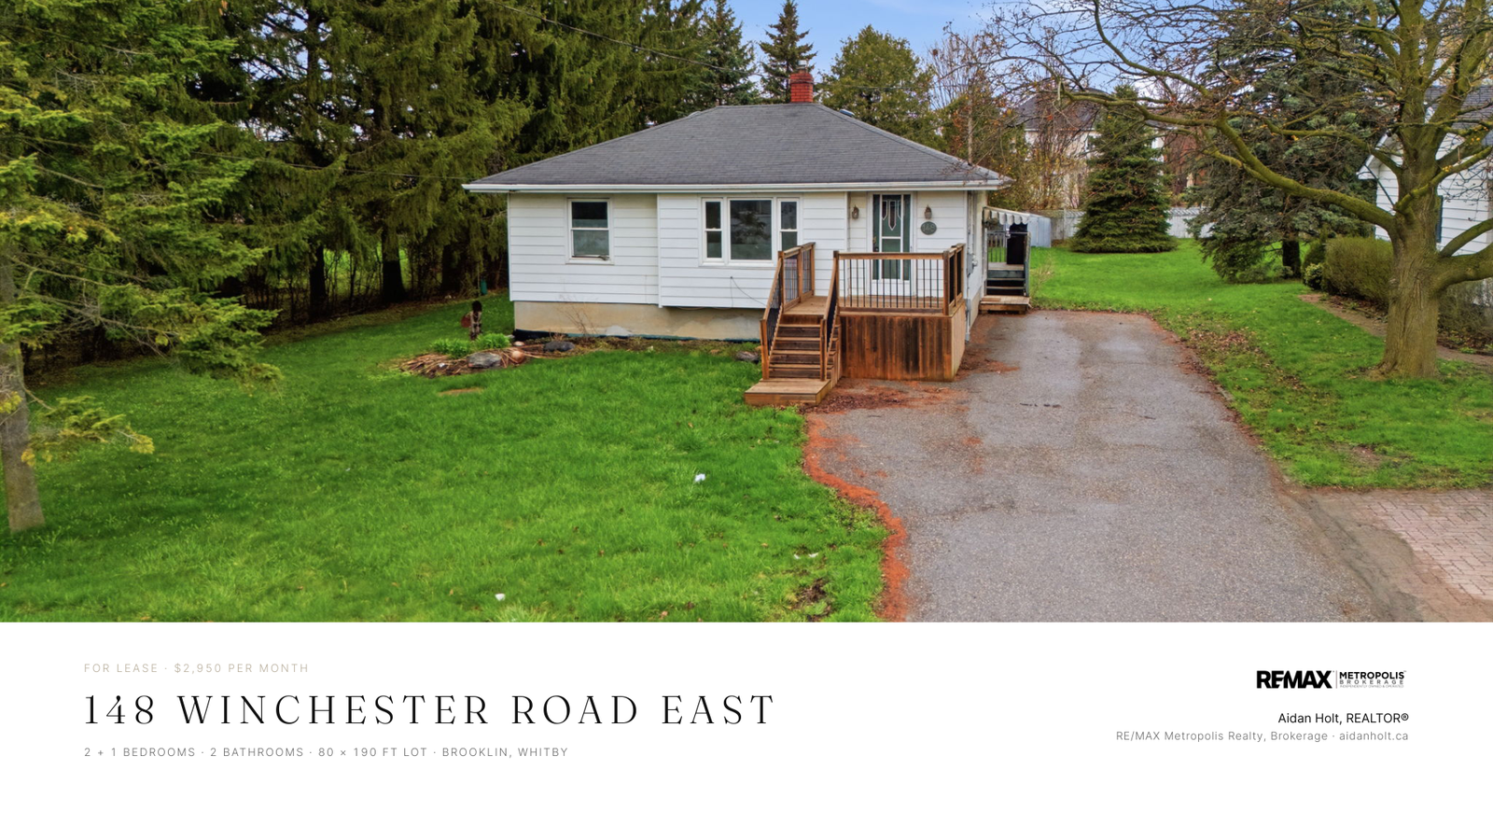
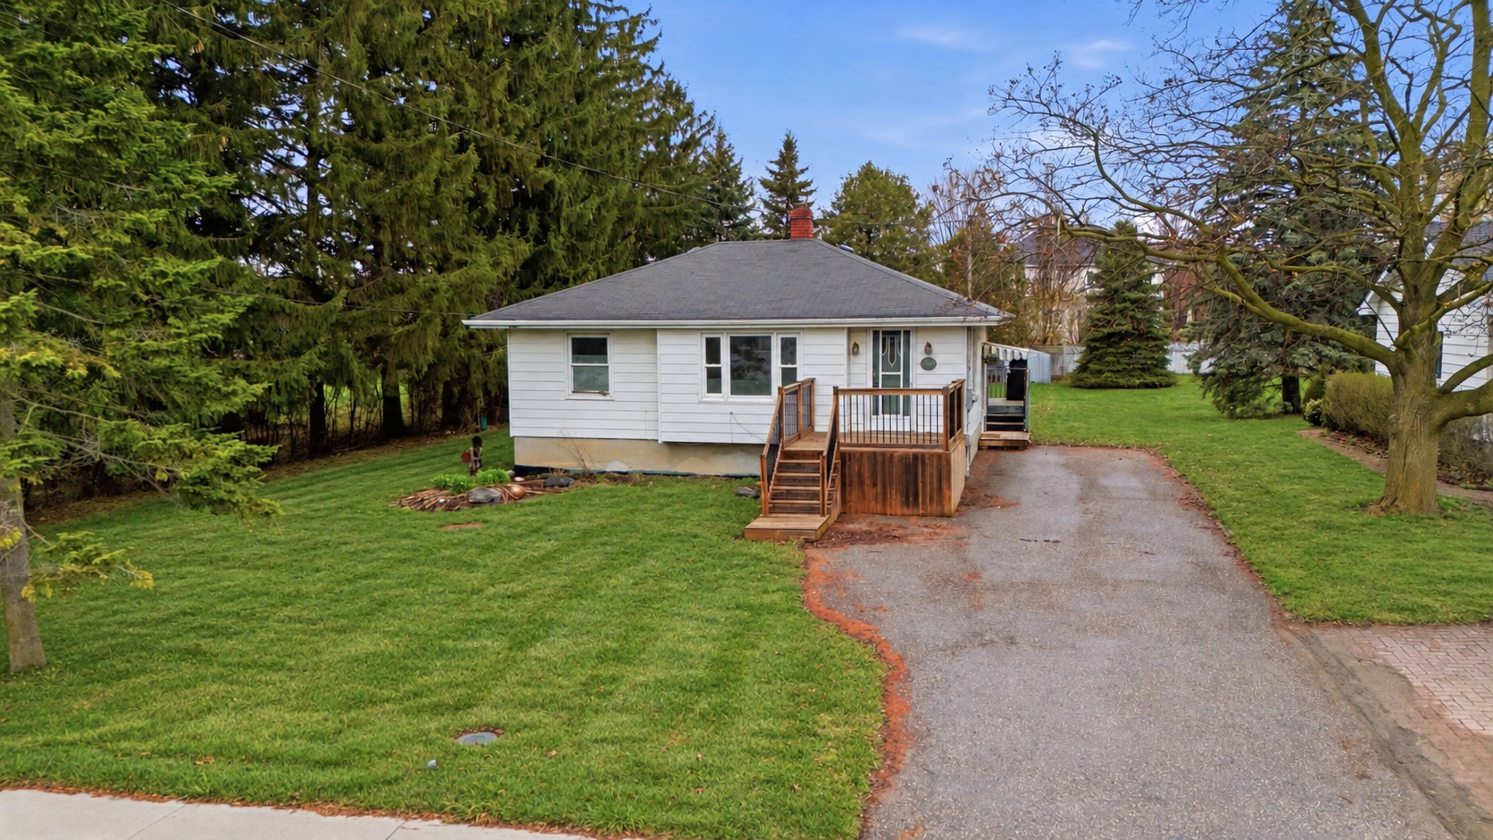
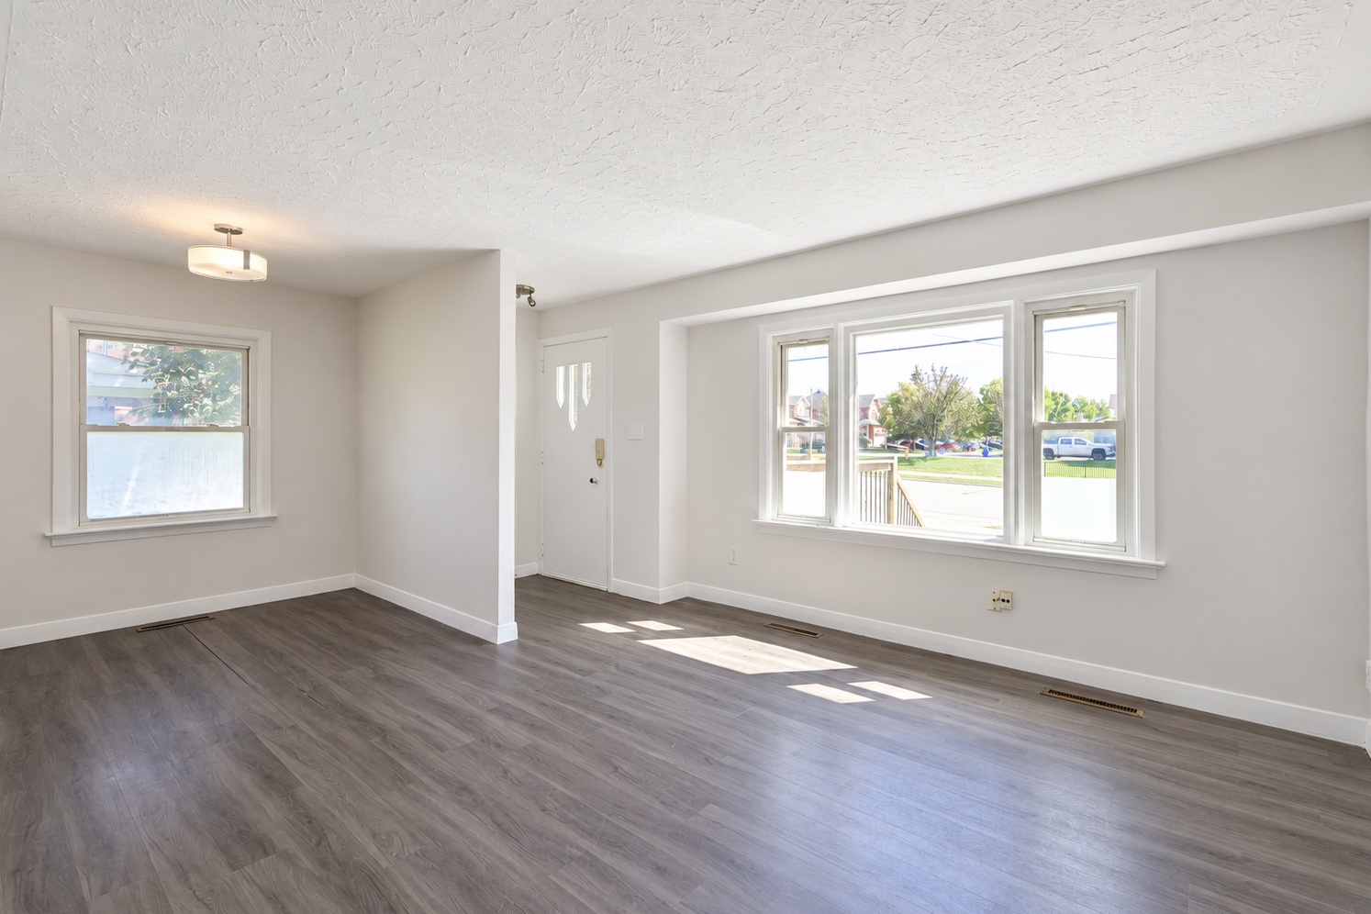
A considered selection from the existing Winchester project. Explore the arrival, light, rooms and setting—one image at a time.
Selected project images · Tap to view the full frame. The front elevation appears above.
THE LISTING FILM
Watch the property.
02 / THE LAYOUT
See how
it fits together.
Switch between floors to understand the layout alongside the photographs.
These supplied plans are illustrative. Dimensions are not provided. Original plan attribution is retained.
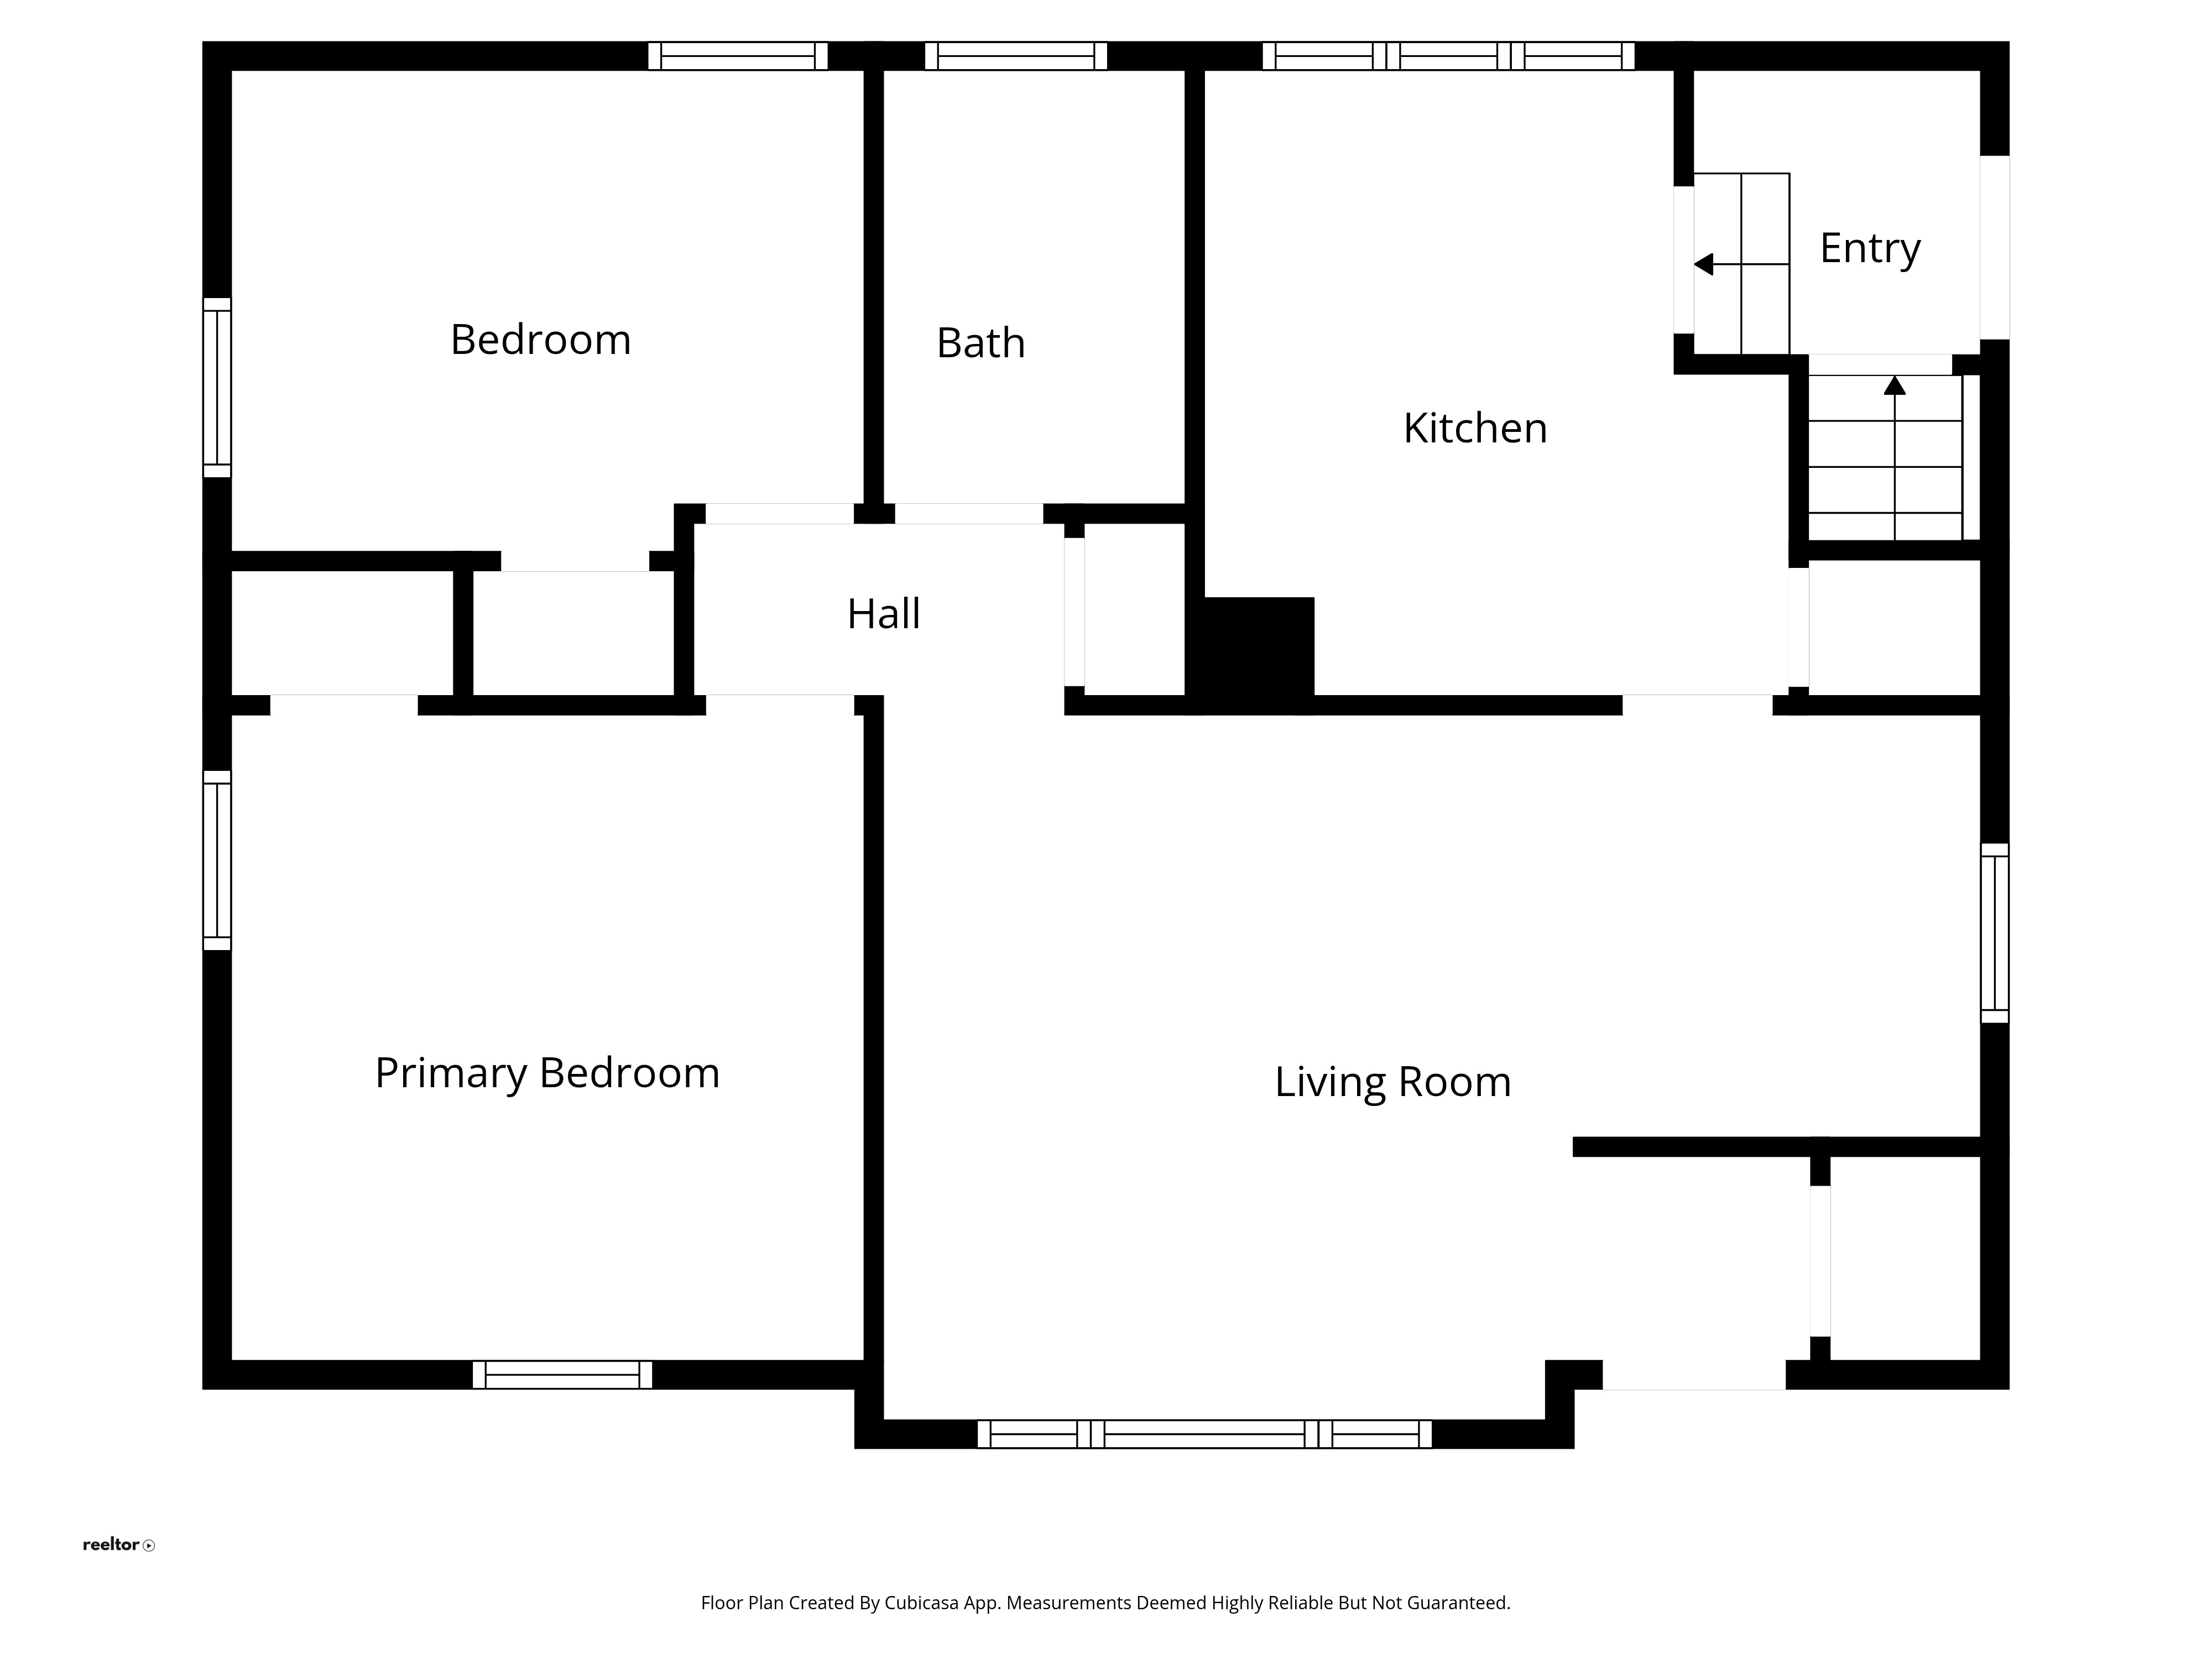 MAIN FLOOR · OPEN FULL PLAN ↗
03 / THE WALKTHROUGH
Move through
the property.
Look around, move between rooms and switch floors in the existing 360° walkthrough.
YOUR NEXT LISTING
Start with
the property.
Choose the services you need and outline the shoot. We can then define the right scope.
This example prepares a brief on your device. Nothing is sent or booked.
THE LIGHT EDITION
The full
listing brochure.
The complete eight-page brochure prepared September 21, 2026. Shown as a portfolio example; confirm current listing terms before relying on them.